Several spaces need attention
The kitchen, bathrooms, living areas or circulation spaces need to be considered together rather than as unrelated projects.
For homes where one room cannot be considered in isolation, we bring connected spaces and decisions into one coordinated renovation scope.
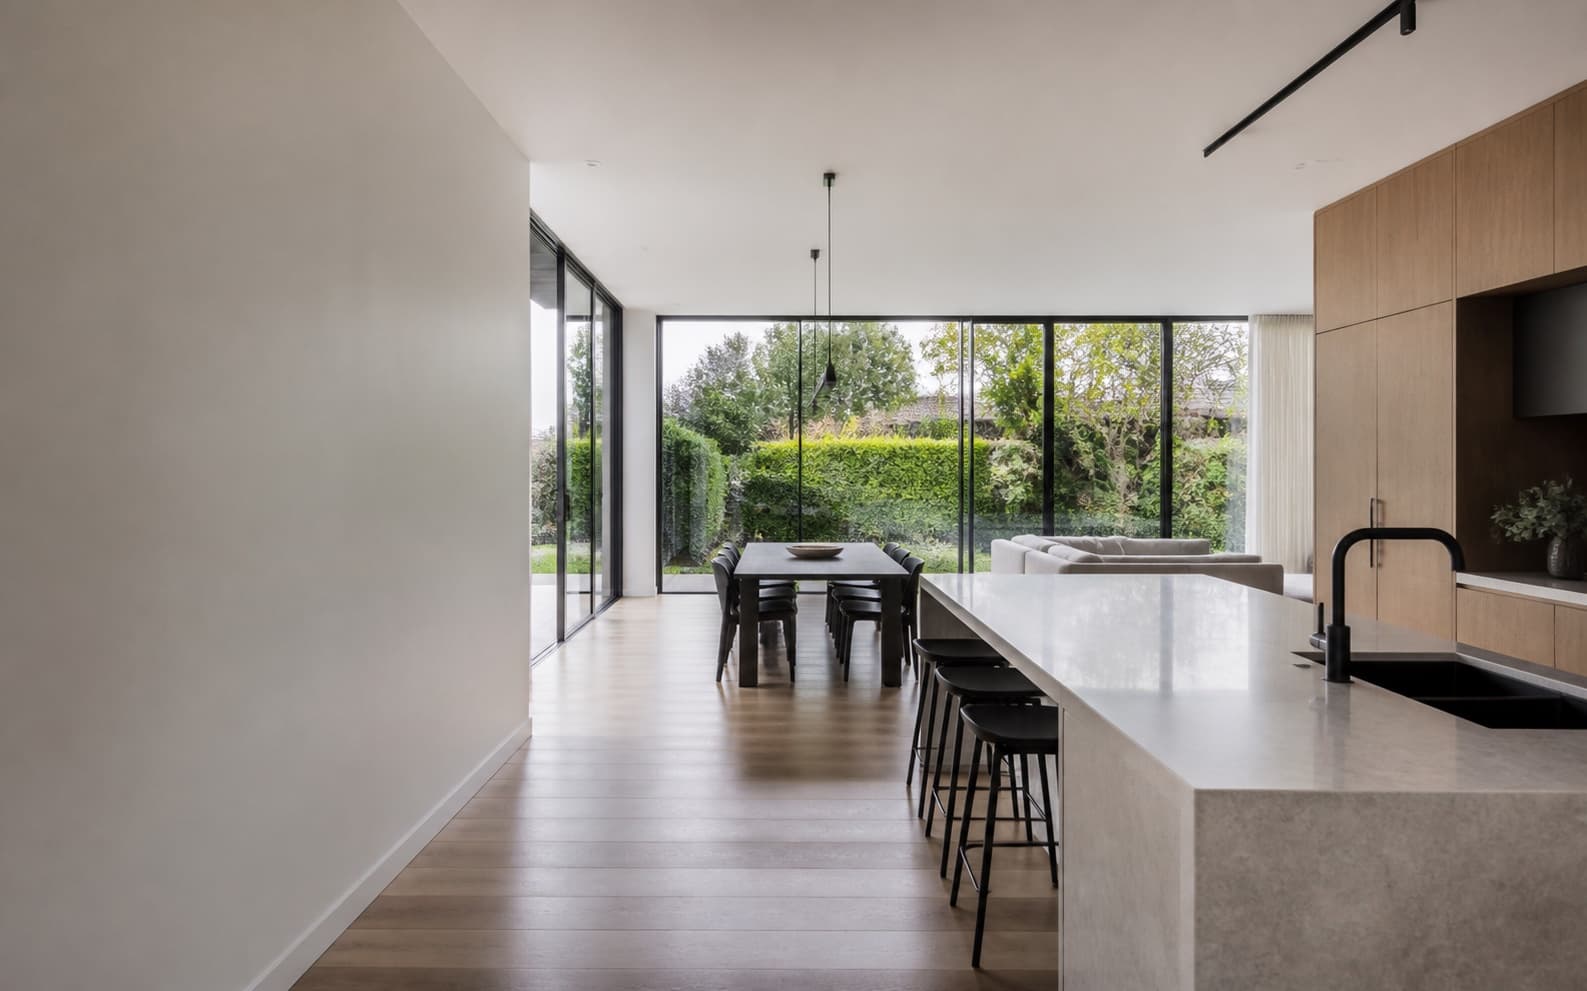
Temporary visual — approved project photography required
Is it the right fit?
A whole-home approach is most useful when changes in one area affect the way the rest of the home works.
The kitchen, bathrooms, living areas or circulation spaces need to be considered together rather than as unrelated projects.
Movement, storage or the relationship between rooms is making everyday life harder than it needs to be.
Joinery, fixtures and finishes should feel connected across the home instead of being selected room by room.
You want to understand the priorities, dependencies and practical sequence before construction begins.
What the work can include
The final scope is shaped by the existing home and your priorities. A whole-home renovation can bring the following work into one plan.
A site-based look at the spaces involved, how they connect and the constraints that may affect the renovation.
Defining which areas need work, what each change should achieve and which decisions need to happen first.
Coordinating functional rooms as part of the wider home rather than treating each room as a separate visual update.
Considering changes to room relationships, circulation and everyday use, subject to the existing home and agreed scope.
Bringing practical selections and visible details into a consistent material direction across the affected spaces.
Coordinating the agreed work, keeping the project moving and checking the completed details before handover.
What shapes the project
Whole-home renovations vary significantly. These factors help determine the final scope, sequence and project requirements.
The age, construction and current condition of the property can reveal work that is not visible at first conversation.
Changes involving kitchens, bathrooms, electrical or plumbing services usually create more dependencies between stages.
Some changes may need further advice or documentation before their feasibility and construction scope can be confirmed.
The extent of the works, site access and whether the home will be occupied all influence how construction can be staged.
Custom joinery, fixtures, finishes and product lead times can affect both planning and sequencing.
How the process starts
We discuss the home, the spaces involved, your priorities, suburb and when you hope to begin.
We review how the affected rooms connect and identify existing conditions or questions that need closer attention.
We bring the agreed work into a clearer sequence and identify the decisions needed before construction.
We coordinate the agreed renovation, communicate through the build and resolve the final details before handover.
Before you enquire
These answers provide a starting point. The existing home and proposed scope determine what applies to an individual project.
It can be when the rooms are closely connected or the changes share services, finishes or sequencing. An initial conversation and site visit help determine whether a focused renovation or a whole-home scope is more appropriate.
That depends on the extent of the work, the rooms affected and whether essential services remain available. Living and access arrangements should be discussed while the scope is being defined.
Timing depends on the condition of the home, the number of spaces involved, the level of reconfiguration, required documentation and material lead times. A meaningful programme can only be discussed once the scope is clearer.
Yes. The early conversation and site review are used to understand priorities, affected spaces and practical constraints before the work is defined in more detail.
Our current project experience spans Melbourne's south-east, west and north. Contact us with your suburb and proposed scope so we can confirm whether the project is within our service area.
Tell us the property suburb, which rooms you are considering, the main problems you want to solve and when you hope to begin. Existing plans or photos can be discussed after the initial enquiry.
Start with the home
Include the property suburb, the rooms involved, the main problems you want to solve and when you hope to begin.