The layout interrupts everyday use
Preparation, cooking, cleaning and movement through the room compete with each other or create unnecessary steps.
Kitchen renovations for homes where layout, storage, cabinetry and service positions need to be resolved together—not simply covered by a new finish.
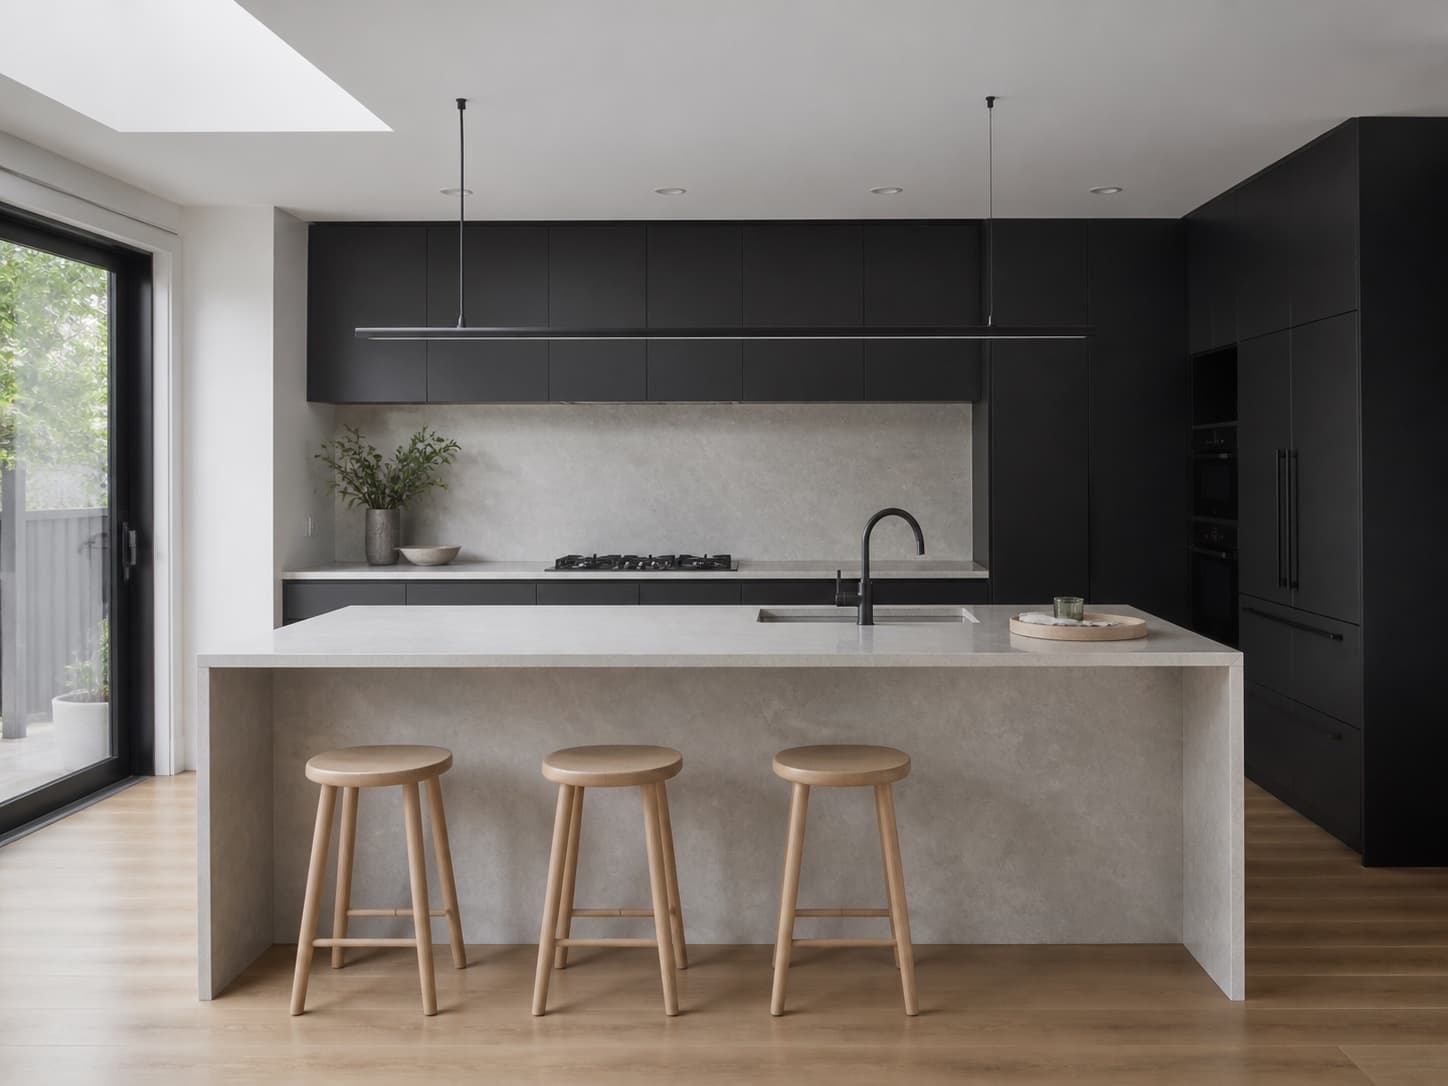
Temporary visual — approved project photography required
What needs to change?
A considered kitchen renovation starts with the way the room is used, where movement is restricted and which decisions affect the wider home.
Preparation, cooking, cleaning and movement through the room compete with each other or create unnecessary steps.
Cabinet sizes, access or internal organisation make frequently used items hard to reach and available space difficult to use.
Doors, hardware, benchtops or finishes are worn, damaged or no longer practical for the way the kitchen is used.
The connection to dining, living or outdoor areas needs to be considered as part of the renovation rather than after it.
What the work can include
The final scope depends on the existing room and the changes being considered. Kitchen work can bring the following decisions into one coordinated plan.
Looking at work zones, circulation, available storage and how the kitchen connects to surrounding spaces.
Defining what needs to move, what can remain and which changes provide a practical improvement to the room.
Considering cabinet arrangement, access, internal storage and the relationship between joinery and appliances.
Coordinating confirmed appliance requirements with the electrical, plumbing and ventilation questions relevant to the scope.
Bringing benchtops, splashbacks, sinks, tapware, hardware and visible finishes into a consistent material direction.
Coordinating the agreed kitchen work and checking the completed details before the space is handed over.
What shapes the project
Kitchen renovation timing and cost cannot be separated from layout changes, product decisions and what is found in the existing room.
Moving sinks, cooking appliances or major cabinetry can create different plumbing, electrical and construction requirements.
The amount of joinery, internal storage, hardware and level of customisation affect both planning and lead times.
Dimensions and installation requirements need to be confirmed early enough to coordinate cabinetry and services accurately.
Walls, floors and concealed services may affect the final scope once the existing kitchen is reviewed in more detail.
Site access and the period without a working kitchen should be considered before the construction sequence is agreed.
How the process starts
We discuss the existing kitchen, the main functional problems, your suburb and when you hope to begin.
We look at circulation, storage, adjoining spaces and the existing conditions that may shape the renovation.
We define the agreed work and identify the cabinetry, appliance, service and finish decisions needed before construction.
We coordinate the agreed kitchen renovation and resolve the final details before the space is handed over.
Before you enquire
The right approach depends on the existing kitchen, the changes you want to make and the products that need to be coordinated.
Not always. Keeping service positions can simplify a project, but the existing layout should first be assessed against circulation, storage and everyday use. The most appropriate approach depends on what is not working now.
Appliance dimensions and installation requirements need to be confirmed before cabinetry and relevant services are finalised. The exact purchasing responsibilities should be agreed as part of the project scope.
That depends on demolition, layout changes, cabinetry, surfaces, services and product lead times. The expected period without a working kitchen can only be discussed once the scope and sequence are clearer.
It may be possible when the layout and surrounding surfaces remain suitable. A site review helps identify whether cabinetry-only work would leave unresolved issues with services, flooring, walls or adjoining finishes.
Yes. When changes extend into dining, living or other parts of the home, a wider scope may create a more consistent result and clearer construction sequence.
Tell us the property suburb, what is not working in the current kitchen, whether you are considering layout changes and when you hope to begin.
Start with how the kitchen works
Include the property suburb, the current layout, the main problems you want to solve and when you hope to begin.