The room is difficult to use
Fixture positions, clearances, storage or access make everyday routines feel constrained or inefficient.
Bathroom renovations that bring layout, fixtures, waterproofing, drainage, ventilation and finishes into one considered wet-area scope.
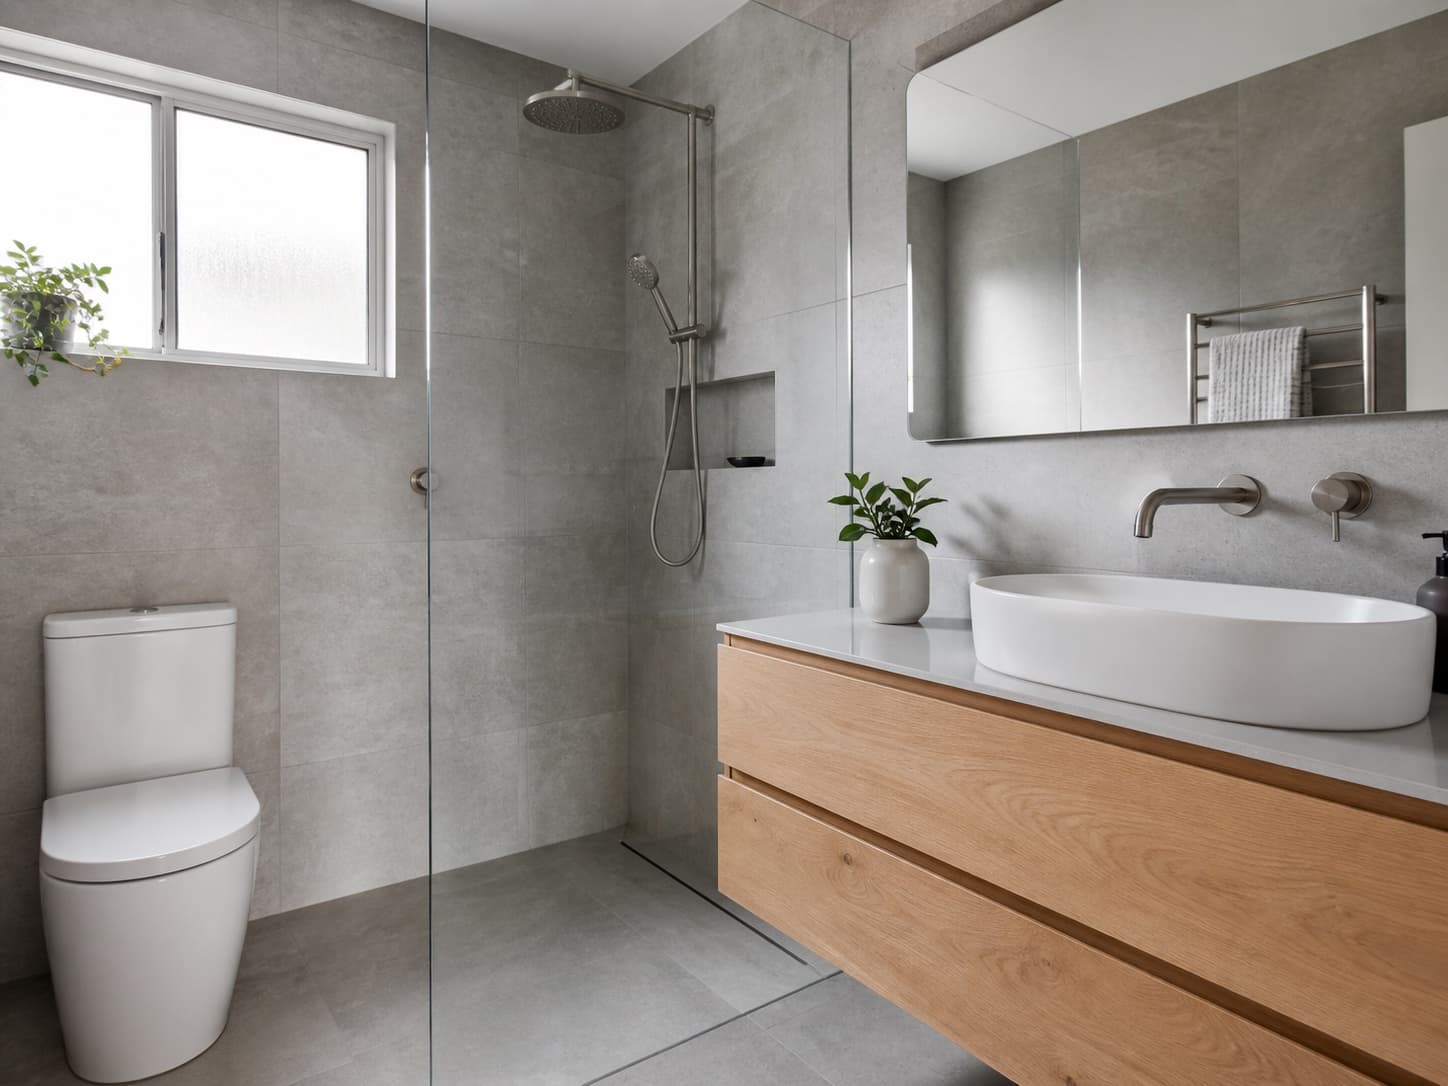
Temporary visual — approved project photography required
What needs to change?
A useful bathroom renovation begins with the problems inside the room, not with a tile or fixture selection.
Fixture positions, clearances, storage or access make everyday routines feel constrained or inefficient.
Recurring dampness, damaged finishes or ageing wet-area elements indicate that the existing condition needs to be reviewed before cosmetic decisions are made.
Steam and moisture linger in the room, making ventilation and the way the space is used part of the renovation discussion.
The vanity, shower, bath or toilet arrangement does not provide the function, access or storage the room now needs.
What the work can include
The final bathroom scope depends on the existing construction and the changes being considered. The following items can be coordinated as part of the work.
Looking at the current layout, visible condition, ventilation, access and the practical constraints of the room.
Considering the position and clearances of the shower, bath, vanity and toilet against the way the bathroom needs to function.
Coordinating the service requirements created by the agreed fixture, lighting, power and ventilation decisions.
Bringing wet-area preparation, waterproofing requirements, tile set-out and finished junctions into the construction scope.
Coordinating joinery, sanitary fixtures, tapware, hardware, mirrors and visible materials within the available space.
Coordinating the agreed bathroom work and checking the completed details before the room is handed over.
What shapes the project
Bathroom timing and cost depend on more than room size. Existing conditions, service changes and product decisions all affect the final scope.
Changing the location of the shower, vanity, bath or toilet may introduce different plumbing, floor and wall requirements.
The condition behind existing tiles and fixtures may not be fully understood until the room is reviewed or opened up.
Wet-area extent, tile sizes, set-out, falls and junction details influence preparation and construction sequencing.
Product sizes and installation requirements need to be confirmed early enough to coordinate the room accurately.
Room volume, existing ventilation and the proposed layout can affect what needs to be considered for moisture management.
Whether the home has another usable bathroom and how the site can be accessed should be discussed before sequencing the work.
How the process starts
We discuss the existing bathroom, the main concerns, your suburb and when you hope to begin.
We look at layout, visible wet-area condition, access and the service questions that may shape the work.
We define the agreed work and identify the fixture, service, waterproofing, tile and finish decisions needed before construction.
We coordinate the agreed bathroom renovation and resolve the final details before the room is handed over.
Before you enquire
The existing room, fixture positions and condition of the wet area determine what can be retained and what needs closer attention.
Not always. Retaining fixture positions may reduce the number of service changes, but the existing arrangement should first be assessed against access, storage and everyday use.
That depends on demolition, the condition found, service changes, waterproofing, tiling, joinery and fixture availability. A meaningful sequence can only be discussed once the scope is clearer.
Dimensions, installation requirements and product availability need to be confirmed early enough to coordinate layout, services and tile set-out. Purchasing responsibilities should be agreed within the project scope.
Concealed conditions cannot always be confirmed before work begins. If additional issues become visible, their effect on the agreed scope and sequence should be assessed before proceeding with the affected work.
The bathroom will be unavailable during important stages of the work. If it is the home's only bathroom, temporary arrangements should be considered before the construction sequence is agreed.
Tell us the property suburb, which bathroom is involved, what is not working, any visible moisture or condition concerns and when you hope to begin.
Start with the existing bathroom
Include the property suburb, which bathroom is involved, the main functional or condition concerns and when you hope to begin.