Water ponds or drains slowly
Rainwater remains on the surface or moves toward vulnerable junctions, making falls, outlets and the existing drainage path important parts of the review.
Balcony renovations that start with existing condition, water movement, drainage, substrate, surface and edge details—not the finish alone.
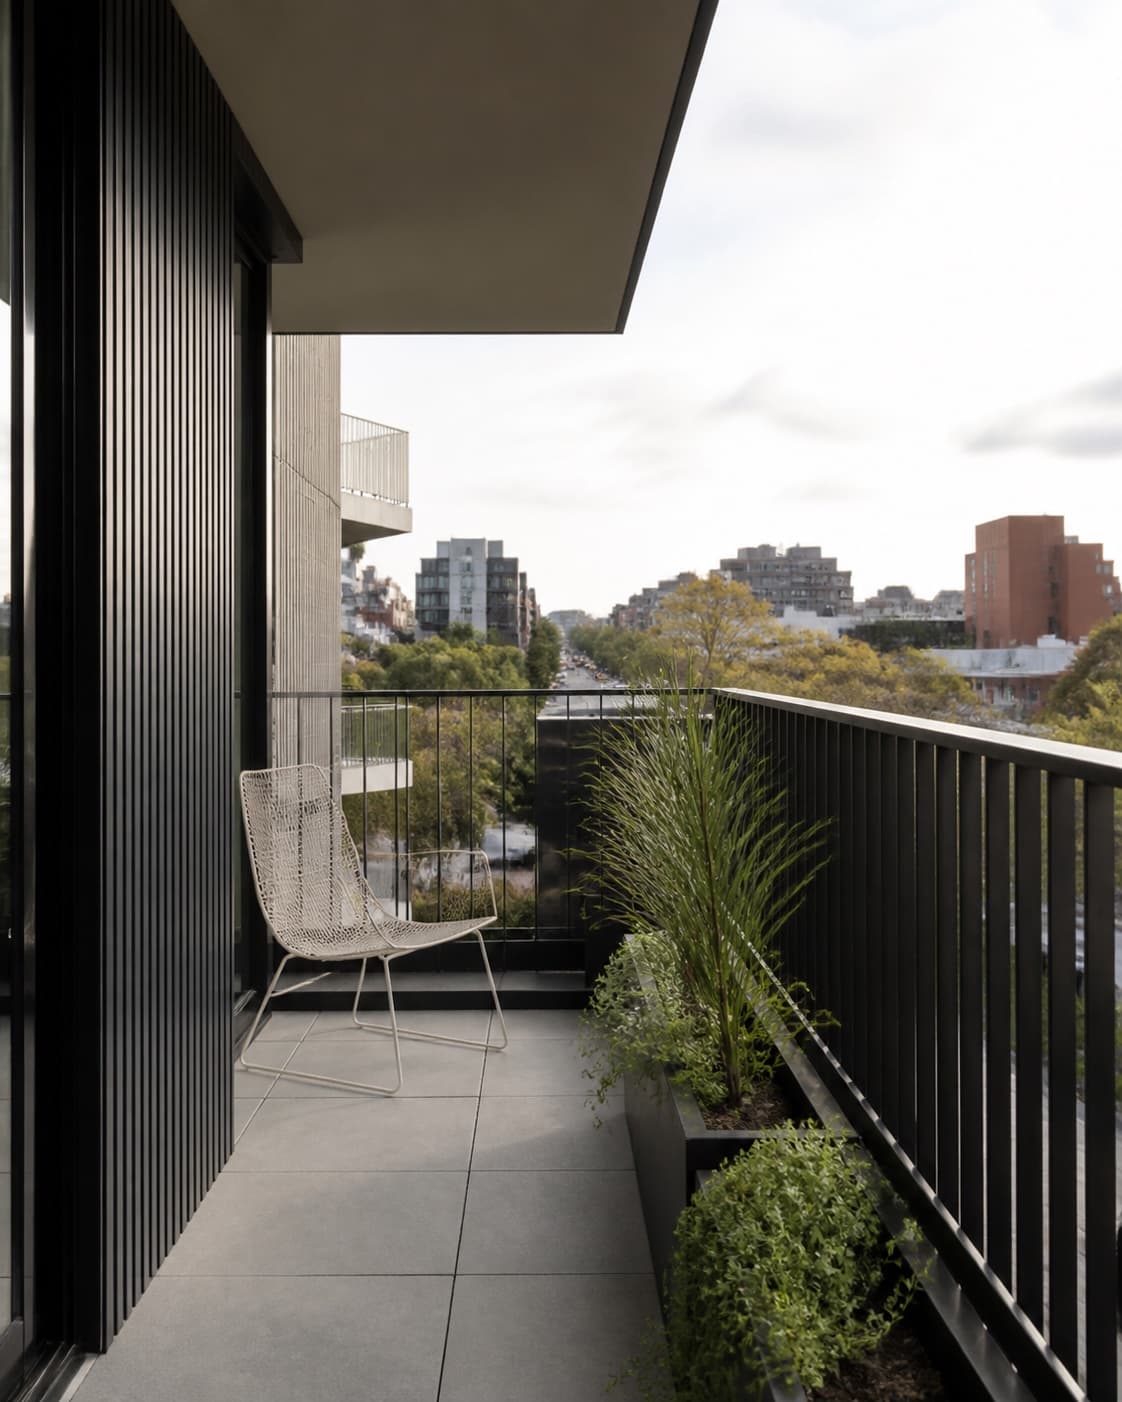
Temporary visual — approved project photography required
What needs attention?
A balcony renovation should begin with what the exposed area is doing now and how it needs to perform after the work is complete.
Rainwater remains on the surface or moves toward vulnerable junctions, making falls, outlets and the existing drainage path important parts of the review.
Tiles, coatings, grout or other visible finishes have deteriorated and the condition beneath them needs to be considered before replacement is specified.
Staining, dampness or deterioration near door thresholds, walls or the space below suggests that the source and extent of moisture should be understood first.
Access, the balustrade, privacy or the usable arrangement of the balcony needs to be reconsidered alongside the construction work.
What the work can include
The final scope depends on the balcony's construction and condition. The following elements can be coordinated once the existing area and intended outcome are understood.
Looking at visible surface condition, drainage, thresholds, adjoining walls, edges, balustrades and access to identify the questions that shape the scope.
Considering how water reaches the outlets, where it currently remains and which drainage details need to be addressed within the agreed work.
Defining the preparation or repair work required for the selected surface system once the condition of the existing base is better understood.
Coordinating the agreed waterproofing, protection, finish and installation sequence as connected parts of the exposed balcony build-up.
Resolving the junctions around doors, walls, outlets, penetrations and exposed edges that cannot be treated as isolated finishing details.
Bringing any agreed balustrade work, final fittings, junction checks and completion details into the construction sequence.
What shapes the project
Meaningful scope and timing depend on the existing build-up, exposure and access. Some conditions may only become clear after investigation or removal of existing finishes.
Visible dampness does not always identify where water is entering, so the symptoms and surrounding construction need to be reviewed before a remedy is defined.
Movement, cracking, deterioration or an unsuitable base can change the preparation and repair work required below the new surface.
Available heights and existing junctions can affect drainage, waterproofing continuity and how the new build-up meets the home.
The position and capacity of drainage points, along with the direction of surface falls, need to be considered as one water-management system.
Existing fixings, penetrations and the relationship between the balustrade and waterproofed area may introduce additional scope or specialist questions.
Upper-level access, material movement, protection from rain and the drying or curing needs of selected systems all influence sequencing.
How the process starts
We discuss the balcony, visible symptoms, the property suburb, how the space is accessed and when you hope to begin.
We look at surfaces, drainage, thresholds, edges, adjoining areas and the practical constraints that can be seen at the time of review.
We define the agreed work and identify any further investigation, product information or specialist input needed before construction.
We coordinate the agreed sequence, account for relevant weather and curing stages, and resolve the final details before handover.
Before you enquire
The existing construction, the source and extent of any moisture, site access and weather exposure determine what needs to be investigated and included.
Not necessarily. Loose or cracked finishes may be a surface issue, but drainage, movement, substrate condition, waterproofing and junction details can also be involved. The existing condition should be reviewed before the scope is reduced to retiling.
The source and pathway of moisture need to be understood before an appropriate scope can be proposed. A new surface alone should not be assumed to resolve water entry, and outcomes cannot be confirmed without assessing the relevant construction and conditions.
That depends on investigation, removal, substrate repairs, the selected waterproofing and surface system, weather, drying or curing periods and access. A meaningful sequence can be discussed once the scope is clearer.
That depends on its condition, fixings, relationship to the balcony build-up and the work being proposed. Any alteration or replacement needs to be identified within the agreed scope and may require specialist input.
Upper-level access, stairs, internal travel paths and the ability to move materials or protect adjoining areas can affect the work method and sequence. These conditions should be discussed early.
Tell us the property suburb, where the balcony is located, any ponding, cracking, staining or dampness you have noticed, how it can be accessed and when you hope to begin. Photos can also help describe the visible condition.
Start with the existing condition
Include the property suburb, any visible cracking, ponding or moisture, how the balcony is used, the available access and when you hope to begin.